Concrete work that holds up to everyday use in Arlington, WA
Arlington Concrete pours for homes and small business properties, and every job starts with the ground underneath, because the prep you never see decides how well the concrete holds up.
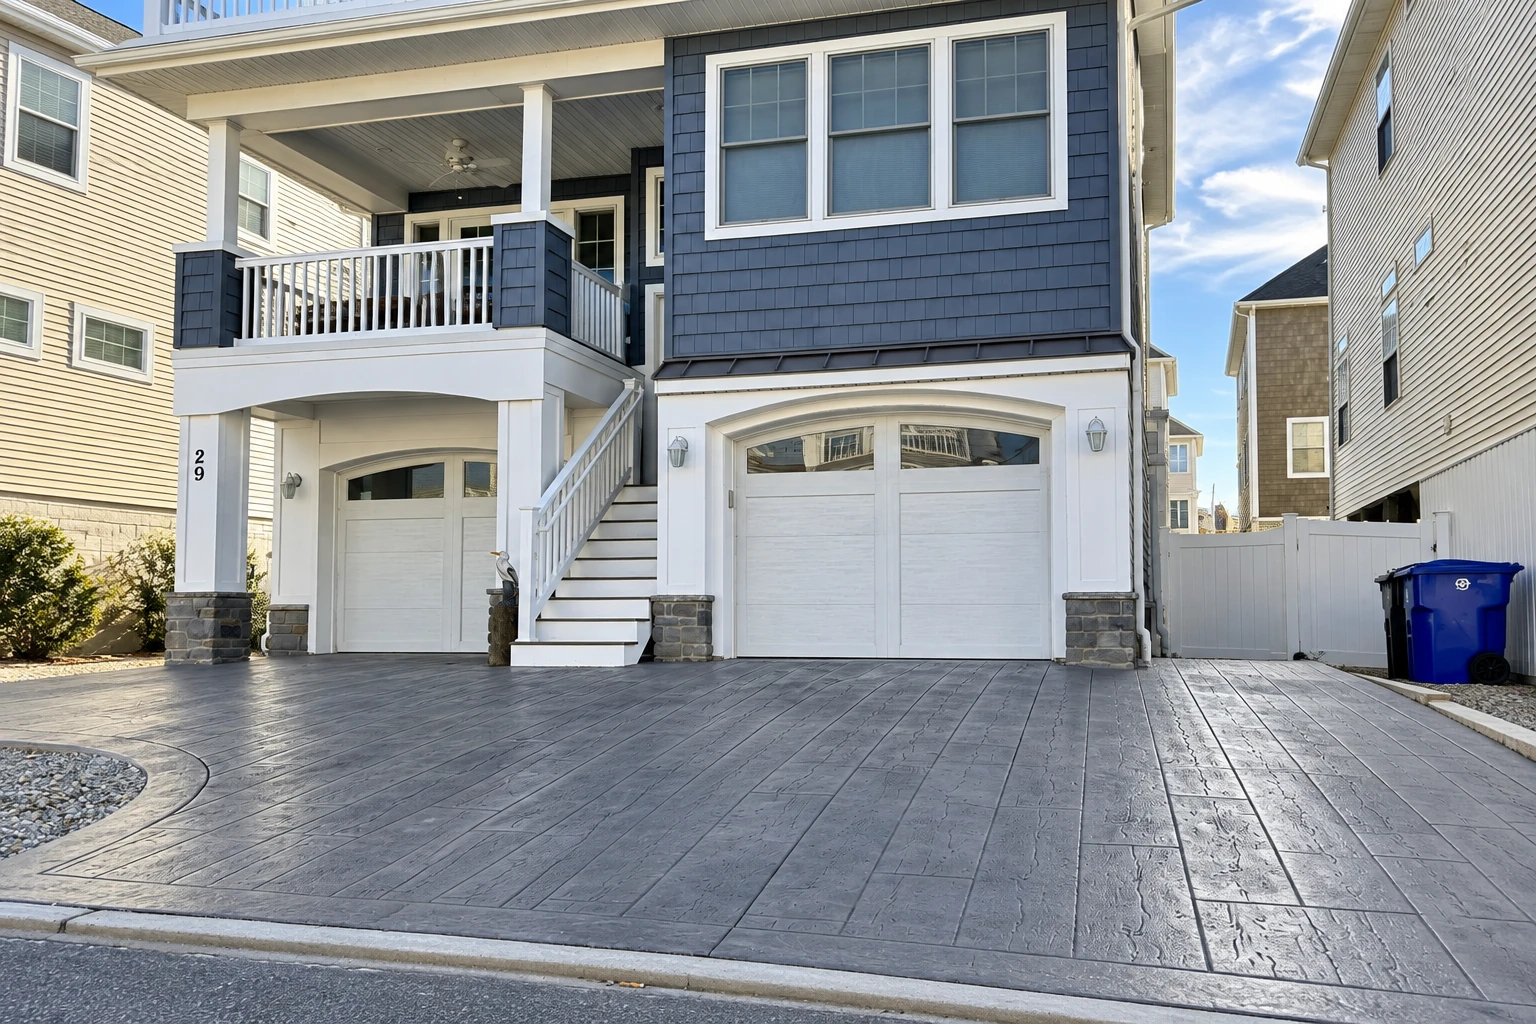
Concrete work around Arlington
I start every job on site, asking how you'll use the concrete and where water runs. Size, tear-out and base work move the price most, while prep, permits and weather set the schedule, and your written estimate spells out what's covered.
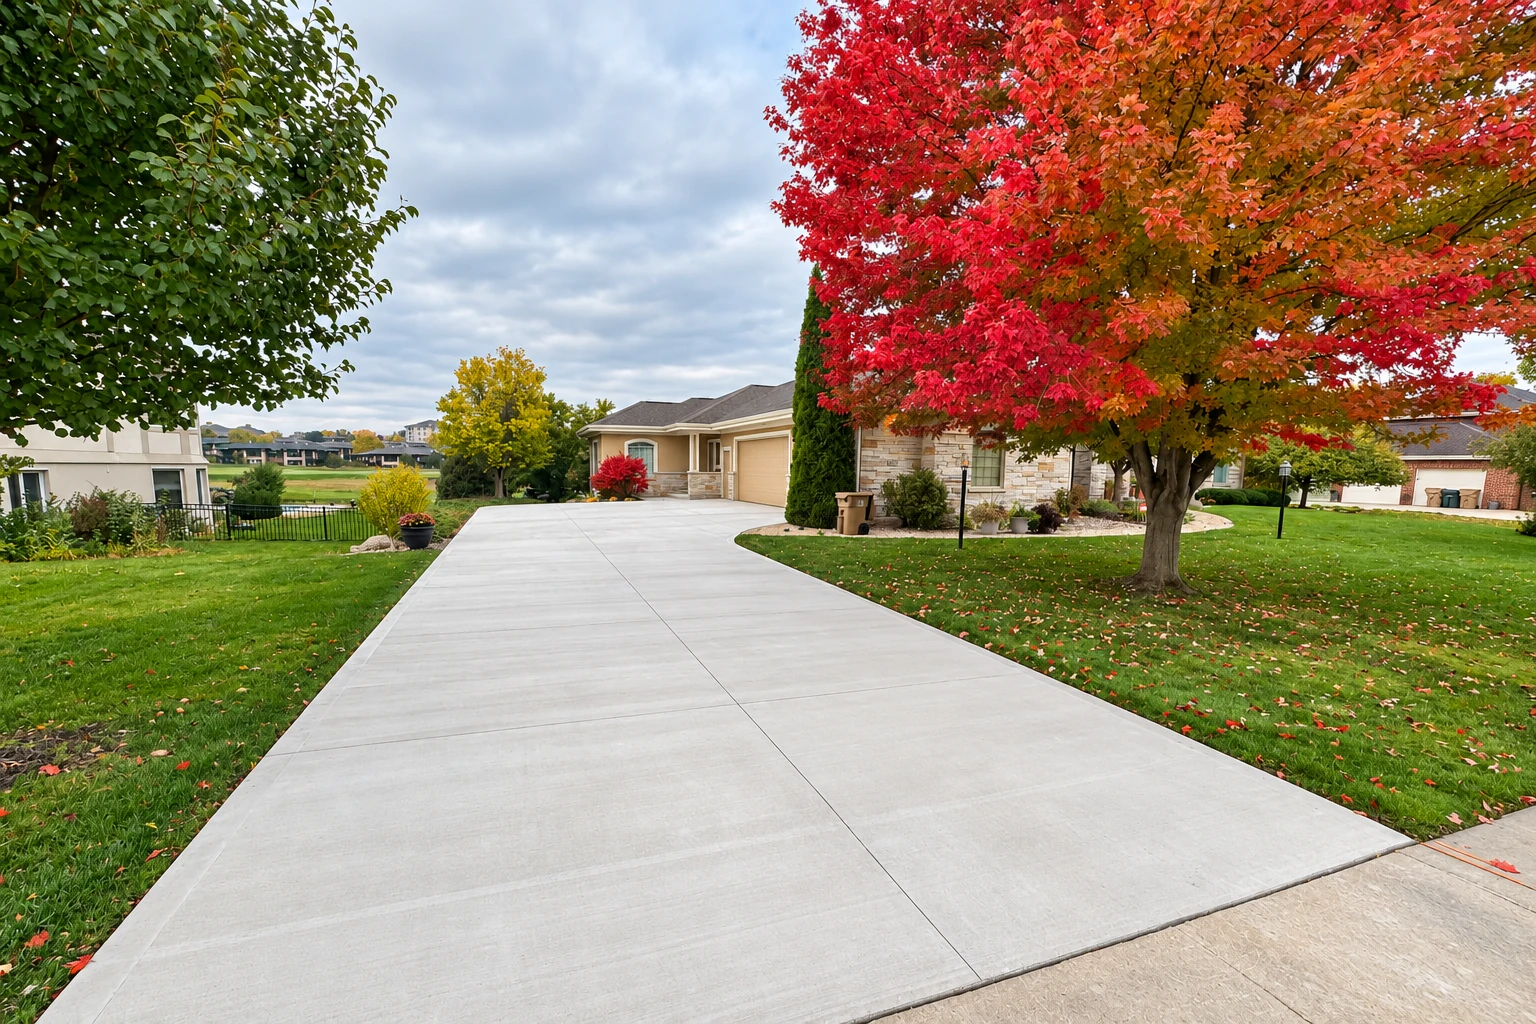
Concrete driveway building
A new driveway poured on a dug-out, packed base, so it doesn't settle with the dirt. Worth it when the old one is cracked, sinking or pooling water.
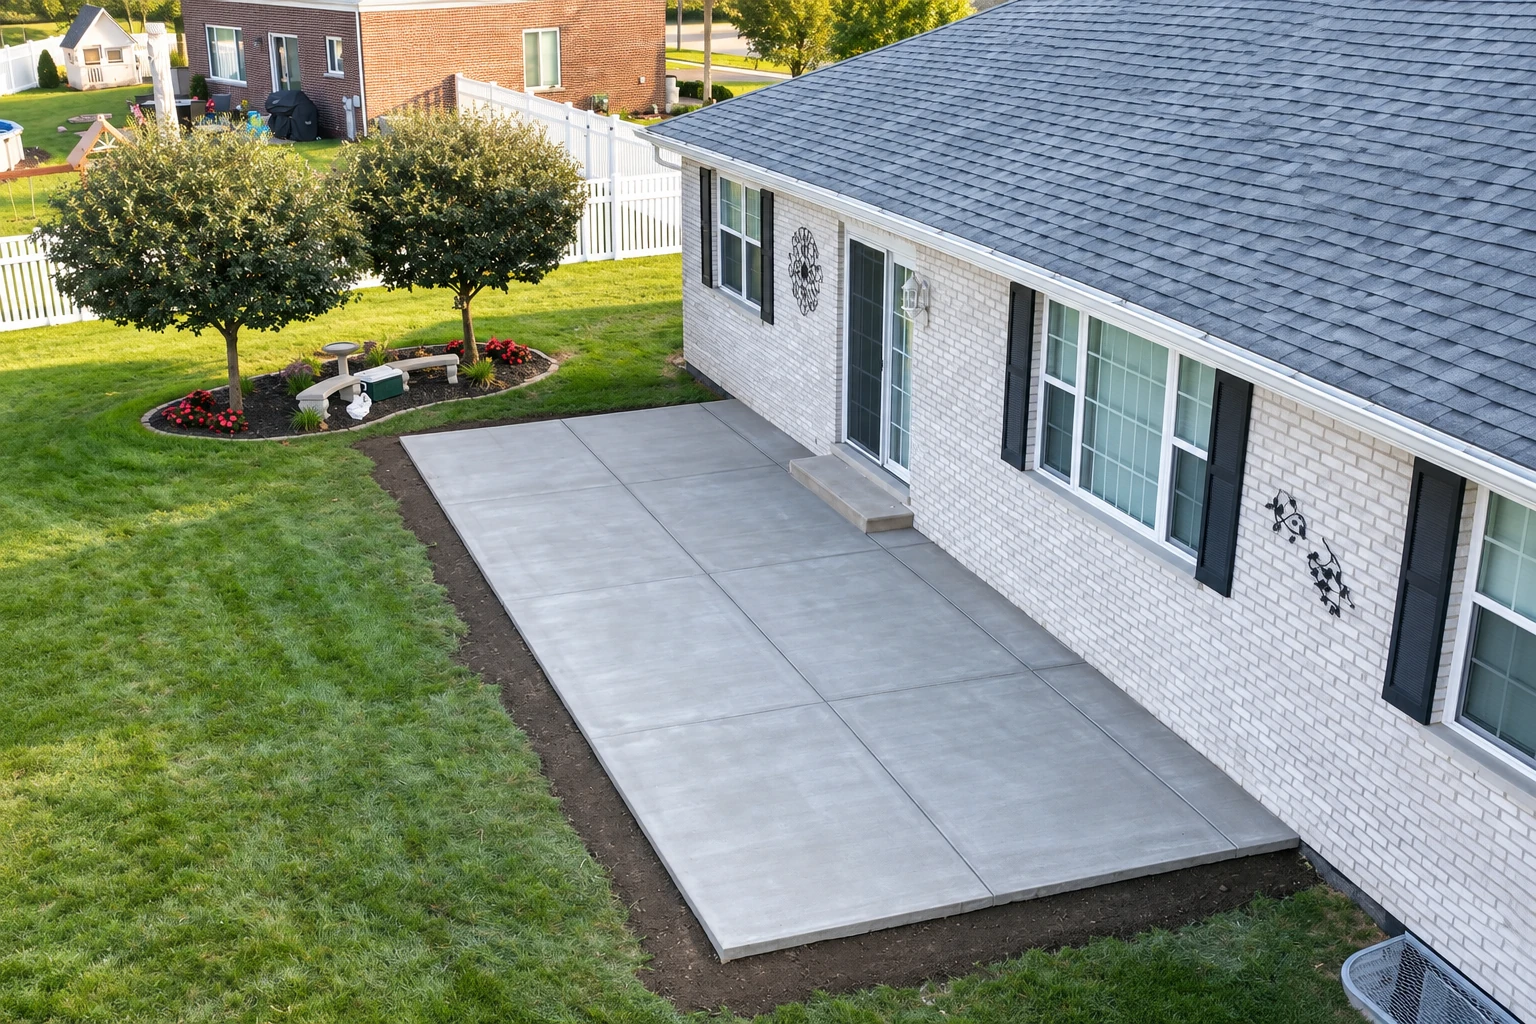
Concrete patio construction
For a back yard that turns to mud every winter, a concrete patio gives you a flat, usable space, sloped so rain runs away from the house.
Stamped concrete services
Stamped concrete is pressed with patterns and colored while it's still wet, so a patio or walkway can look like stone or brick without pavers to set.
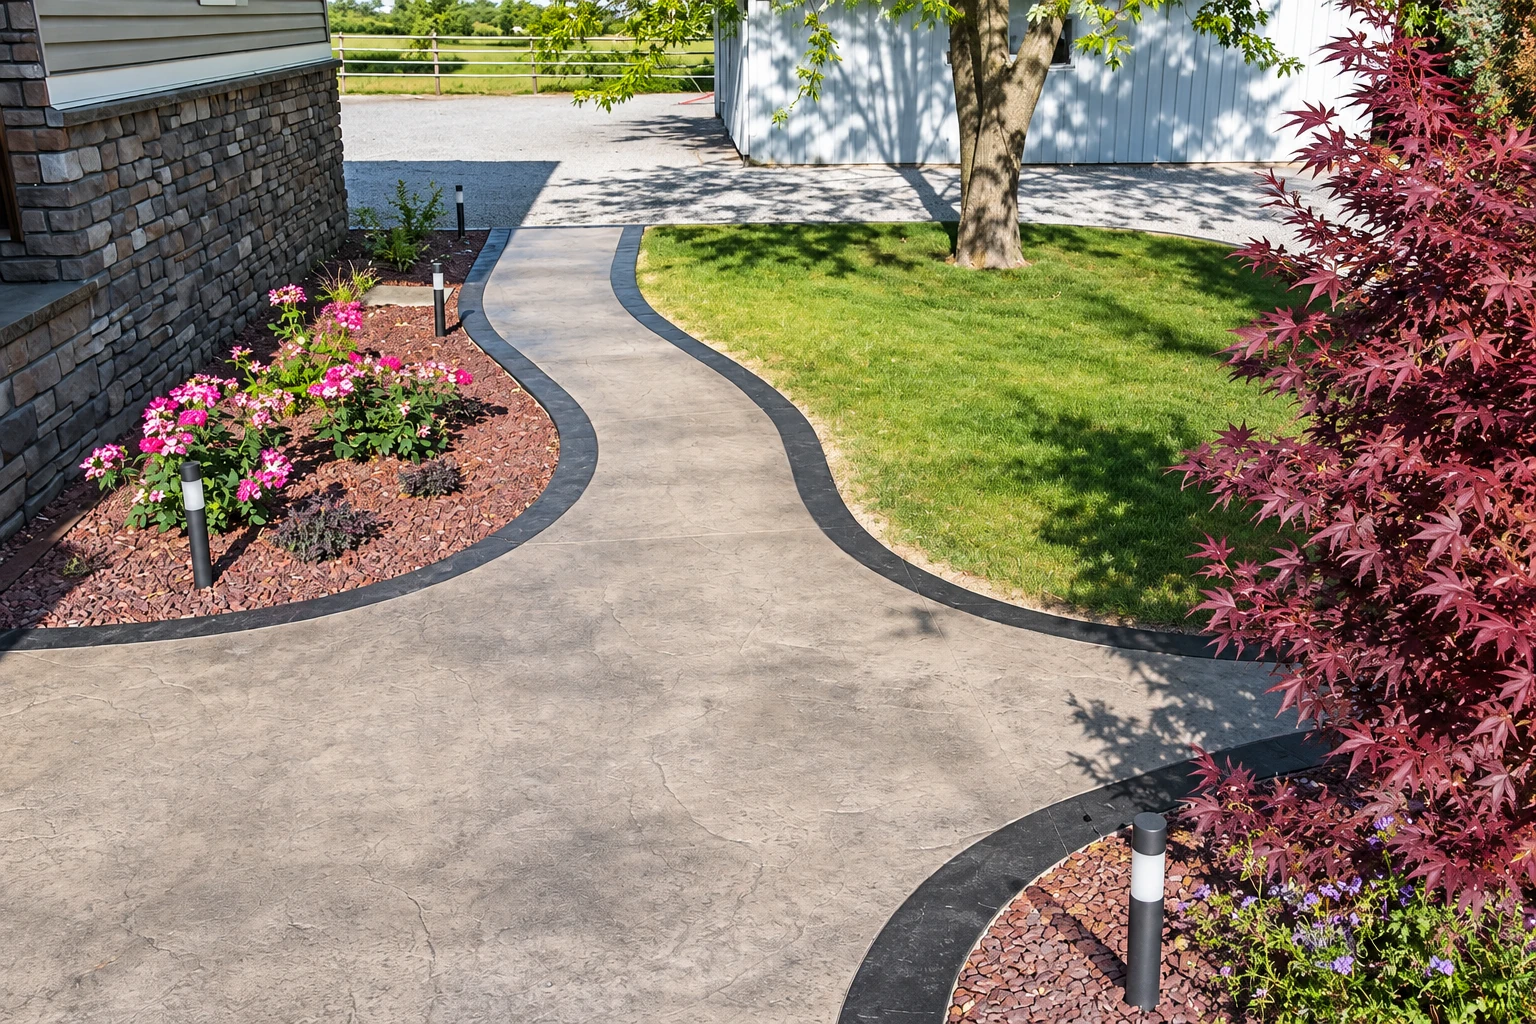
Concrete sidewalk building
Walkways and sidewalks from the street, the driveway or the back door, replaced when heaved or broken sections start catching toes and mower wheels.
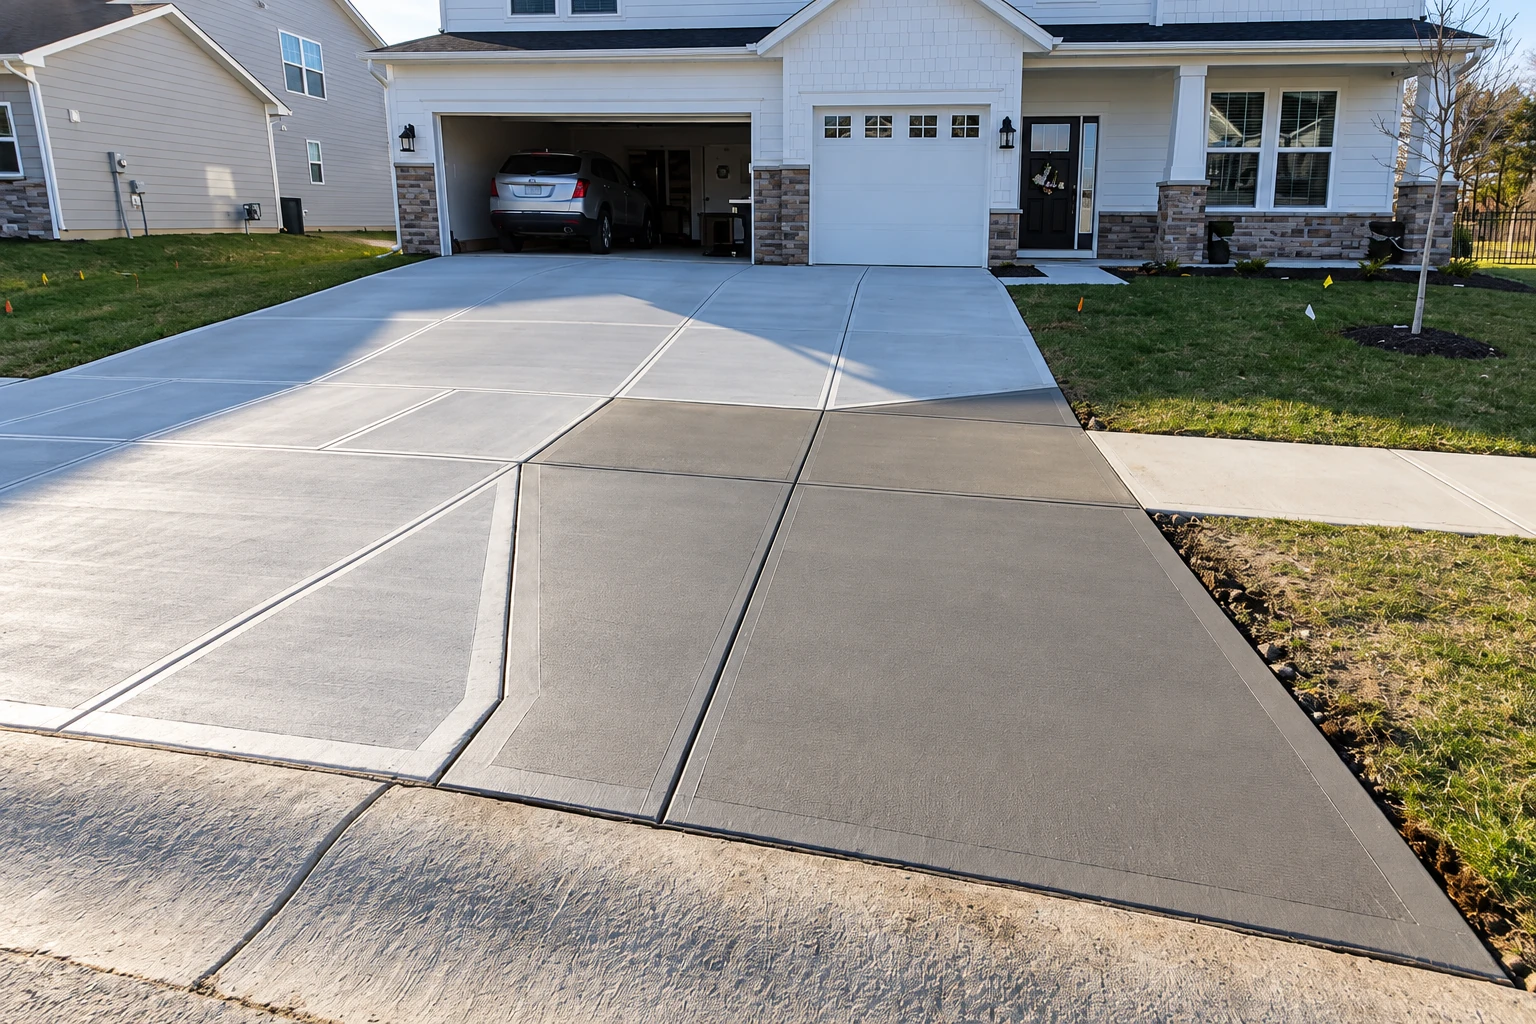
Garage floor concrete
A garage slab carries cars, tools and freezers for years, so we pour new floors and replace sunken ones with rebar, steel that holds any cracks tight.
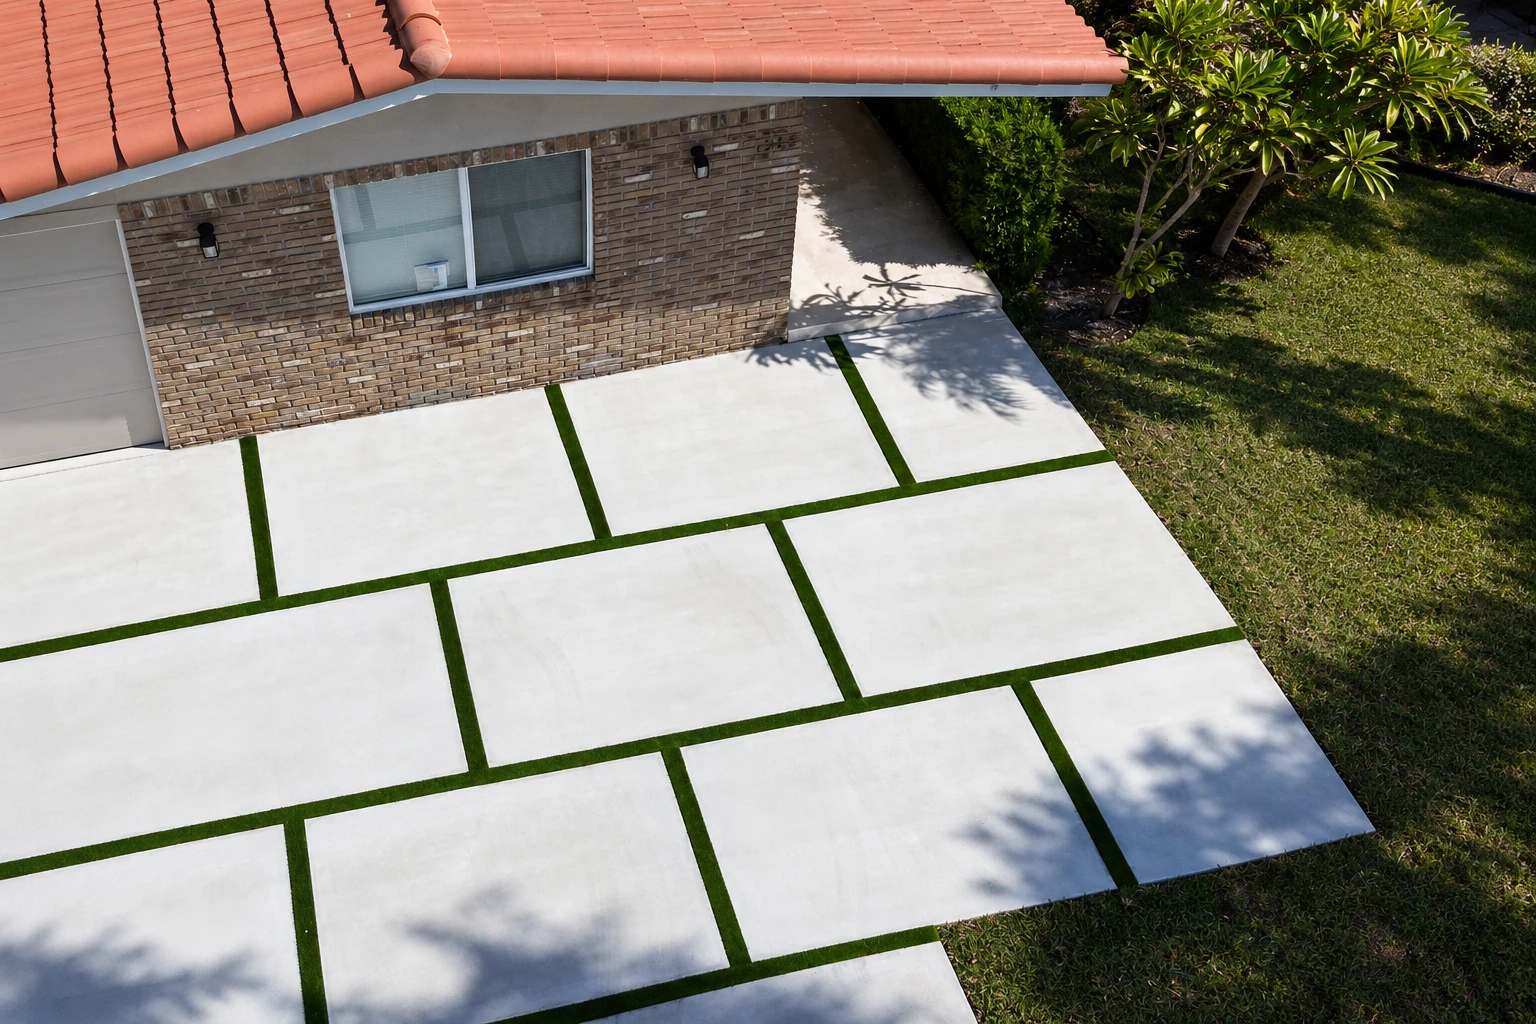
Decorative concrete
Color, stained finishes, scored lines and custom borders for a slab that needs to look good as well as hold up, from entryways to patio edges.
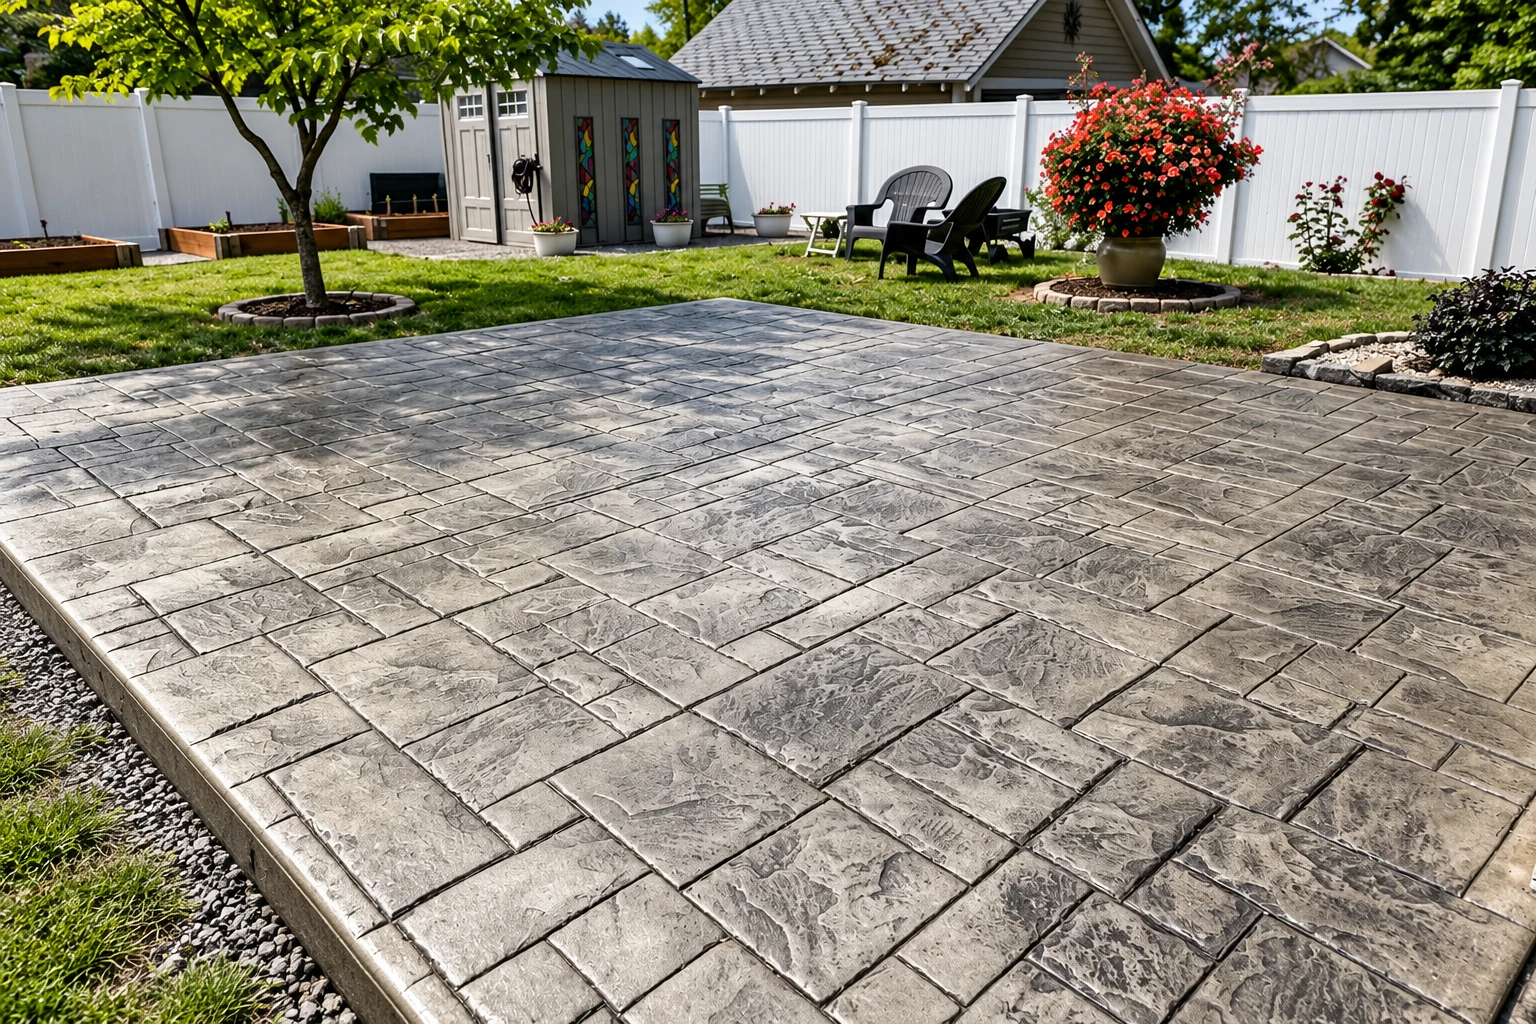
Concrete retaining walls
When a slope keeps sliding into the yard, a poured retaining wall holds the hillside back, with drainage behind it so water doesn't push it over.
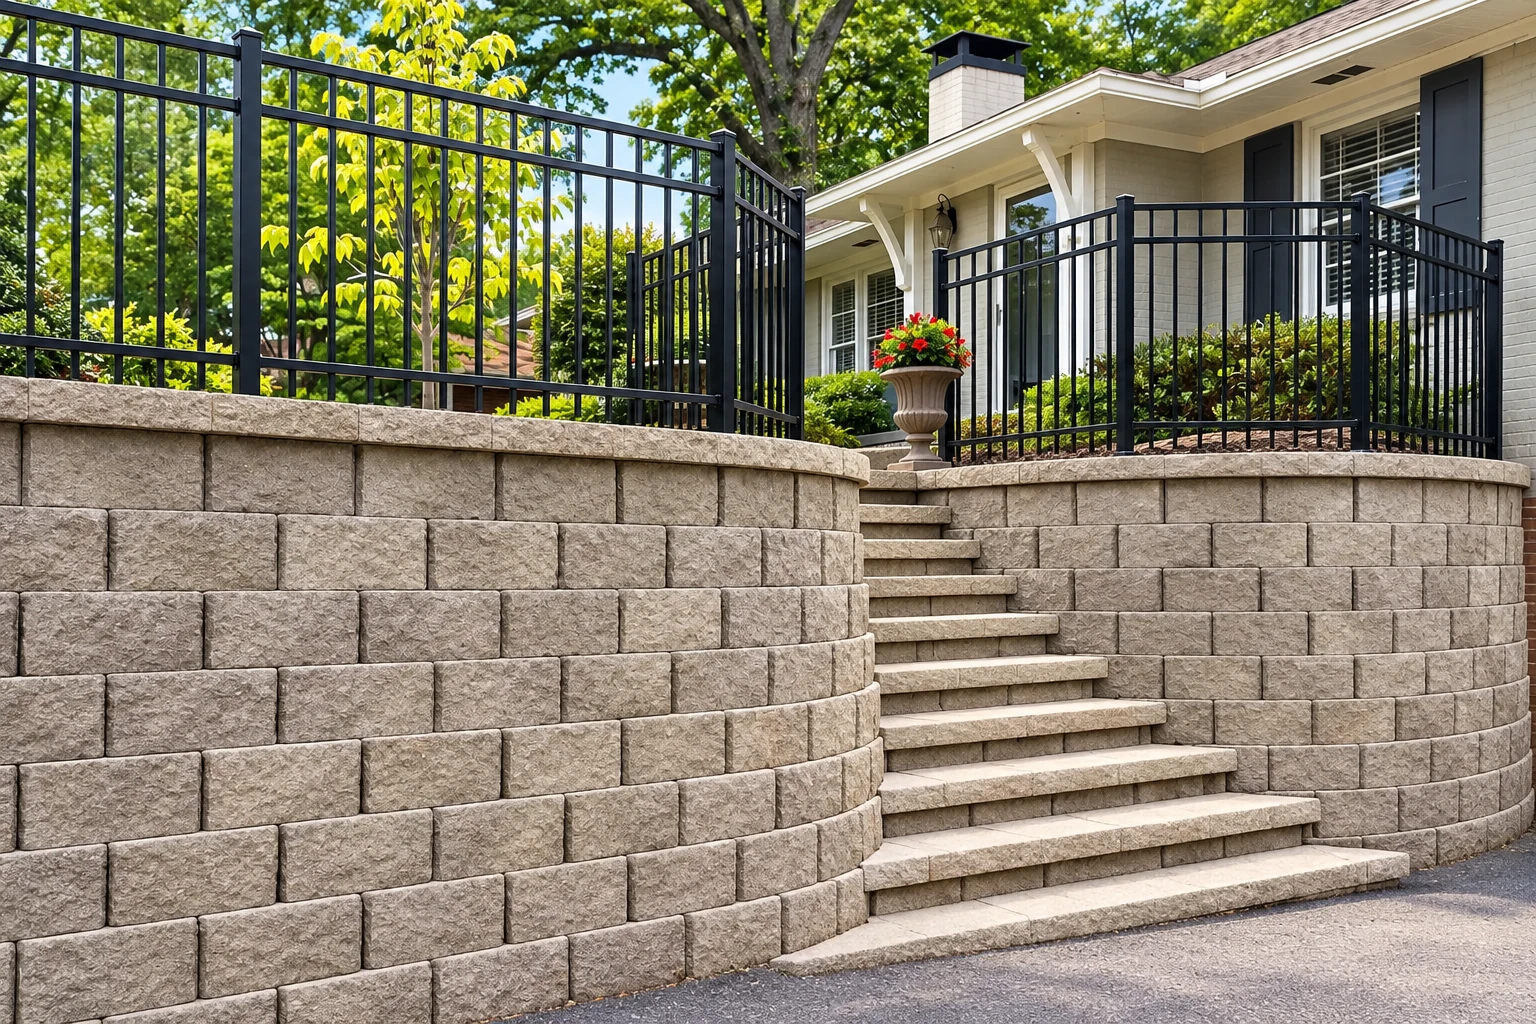
Concrete floor installation
Concrete floors for shops, basements, outbuildings and commercial spaces, poured flat on a packed base and finished for how the room will actually be used.
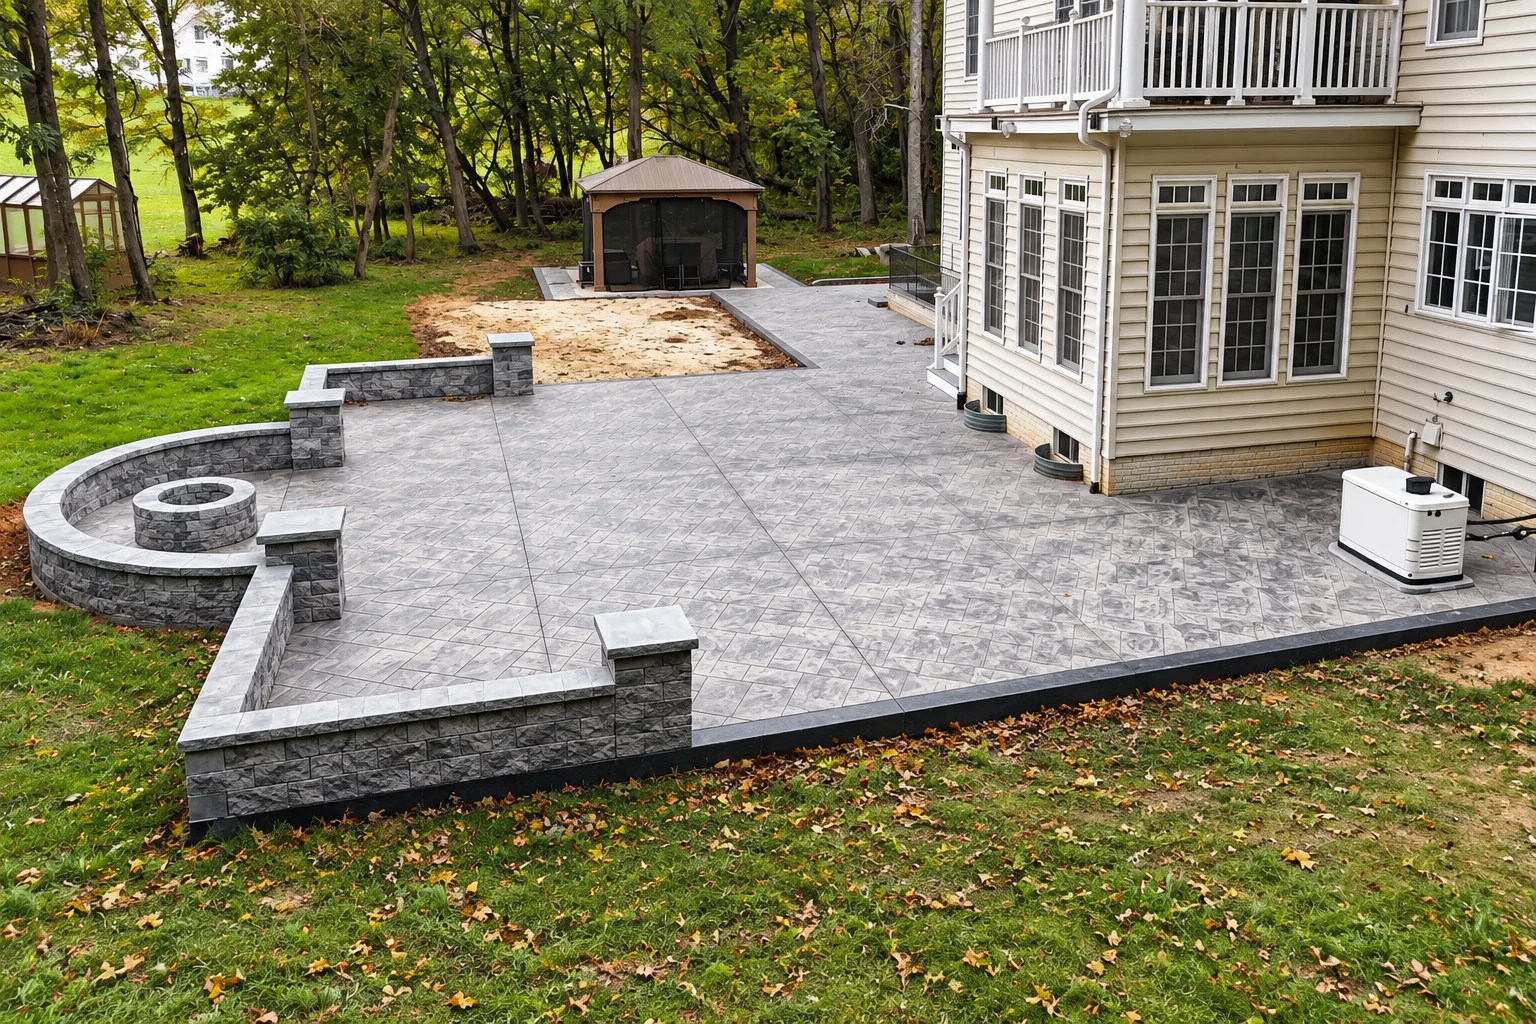
Concrete pool decks
A pool deck takes bare feet, splashing and chlorine all summer, so it needs a textured finish that grips and a slope that sends water to the drains.
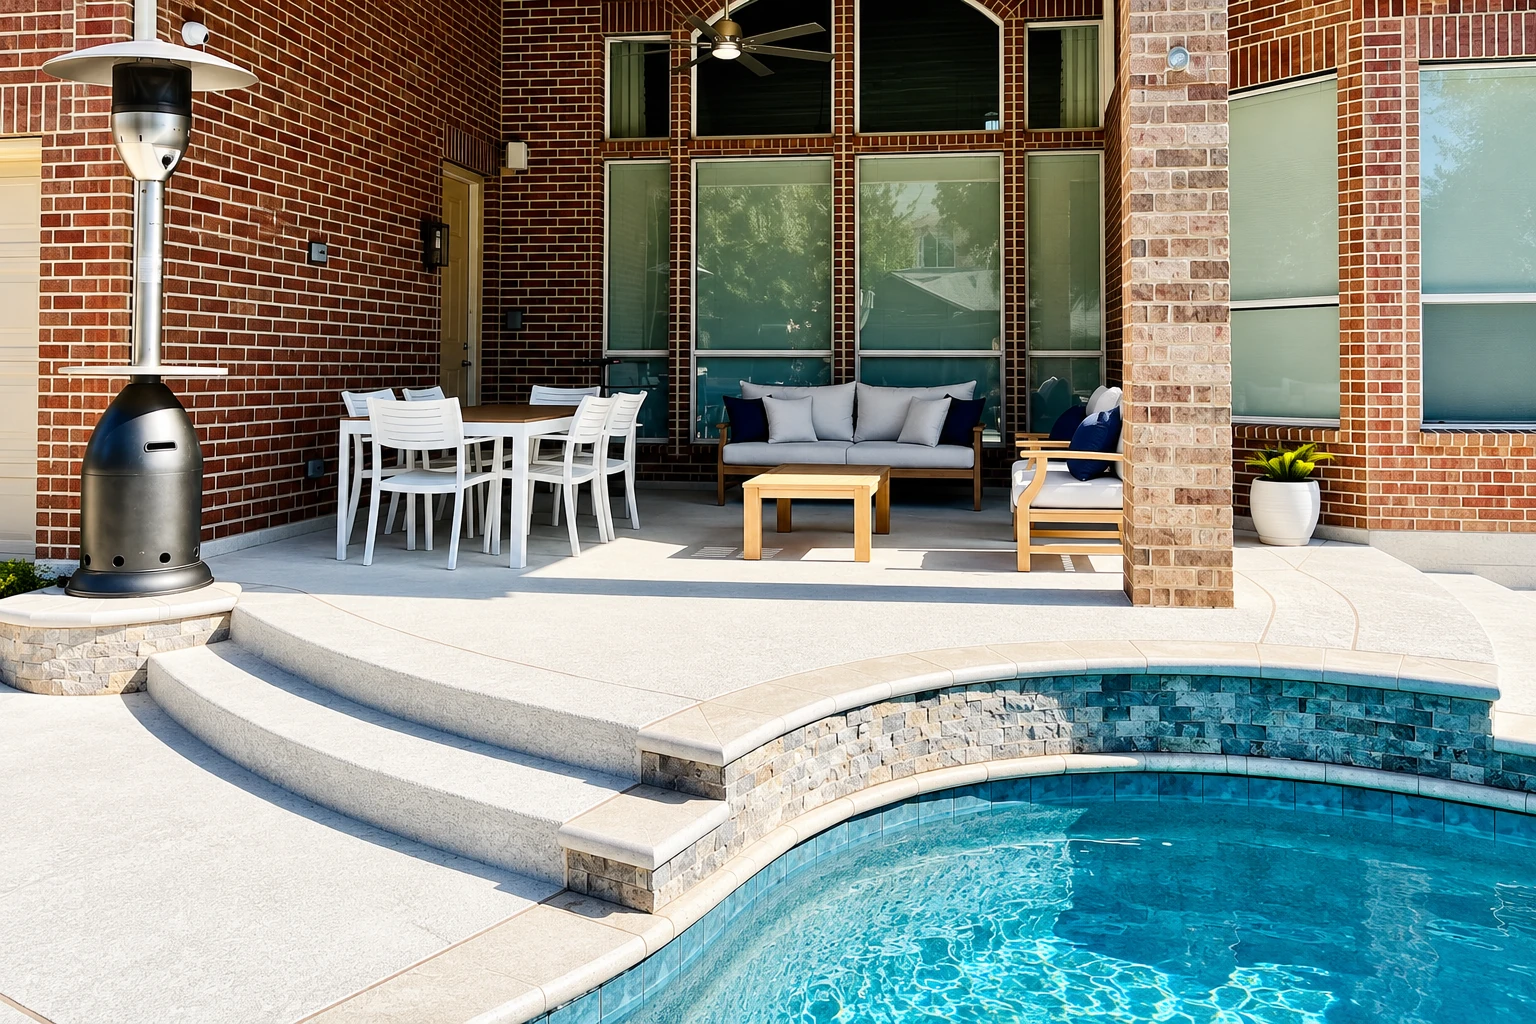
Concrete steps construction
Front and back steps poured in place with every step the same height, replacing crumbling or settling ones that have started pulling away from the house.
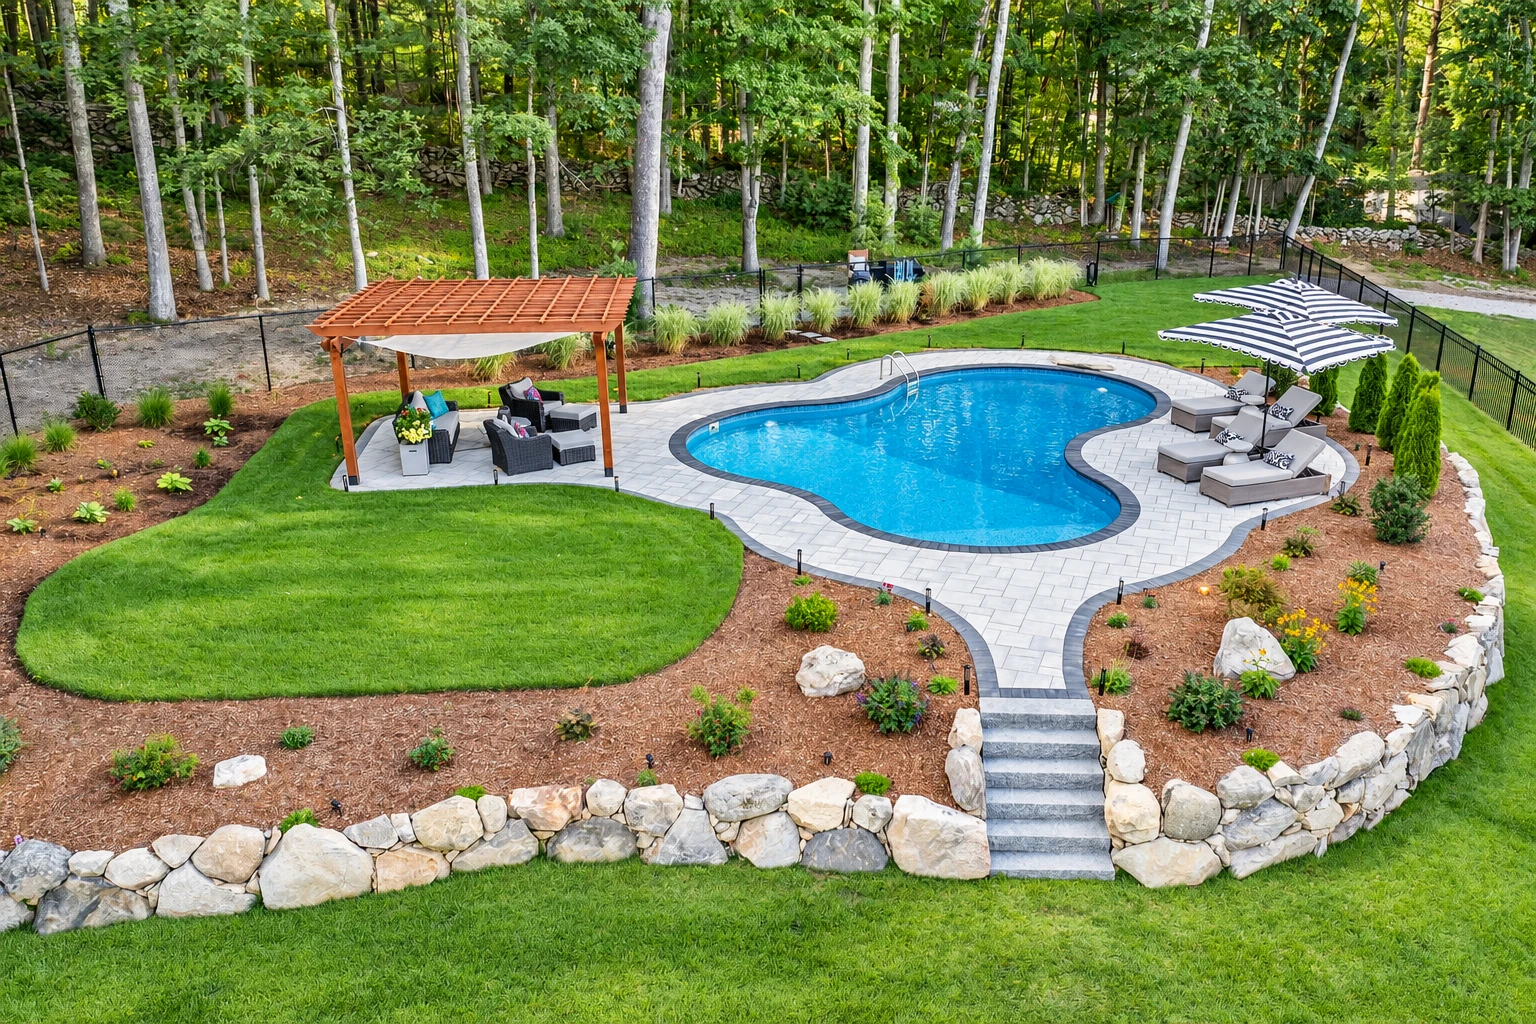
Slab foundation building
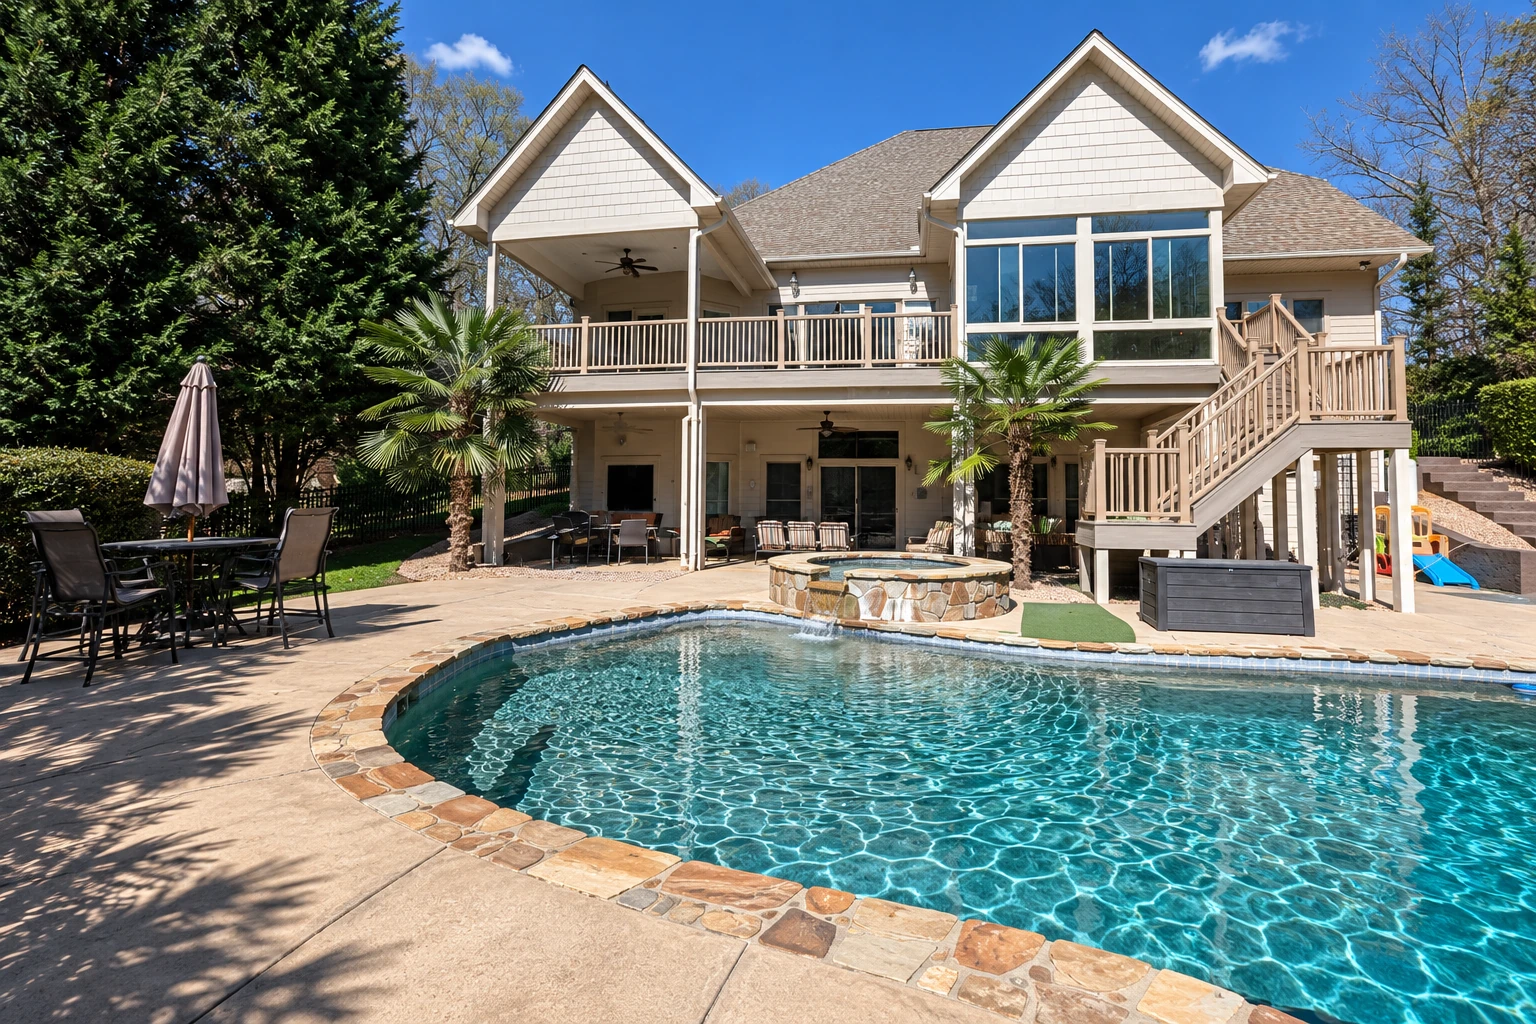
A slab foundation is a single pour the building sits on, for homes, additions, shops and garages. The subgrade, the ground under it, gets the most attention.
Foundation installation
Footing and wall foundations for homes, additions and outbuildings, formed and poured to the plans, with an engineer brought in when the ground or design calls for one.
Concrete parking lot building
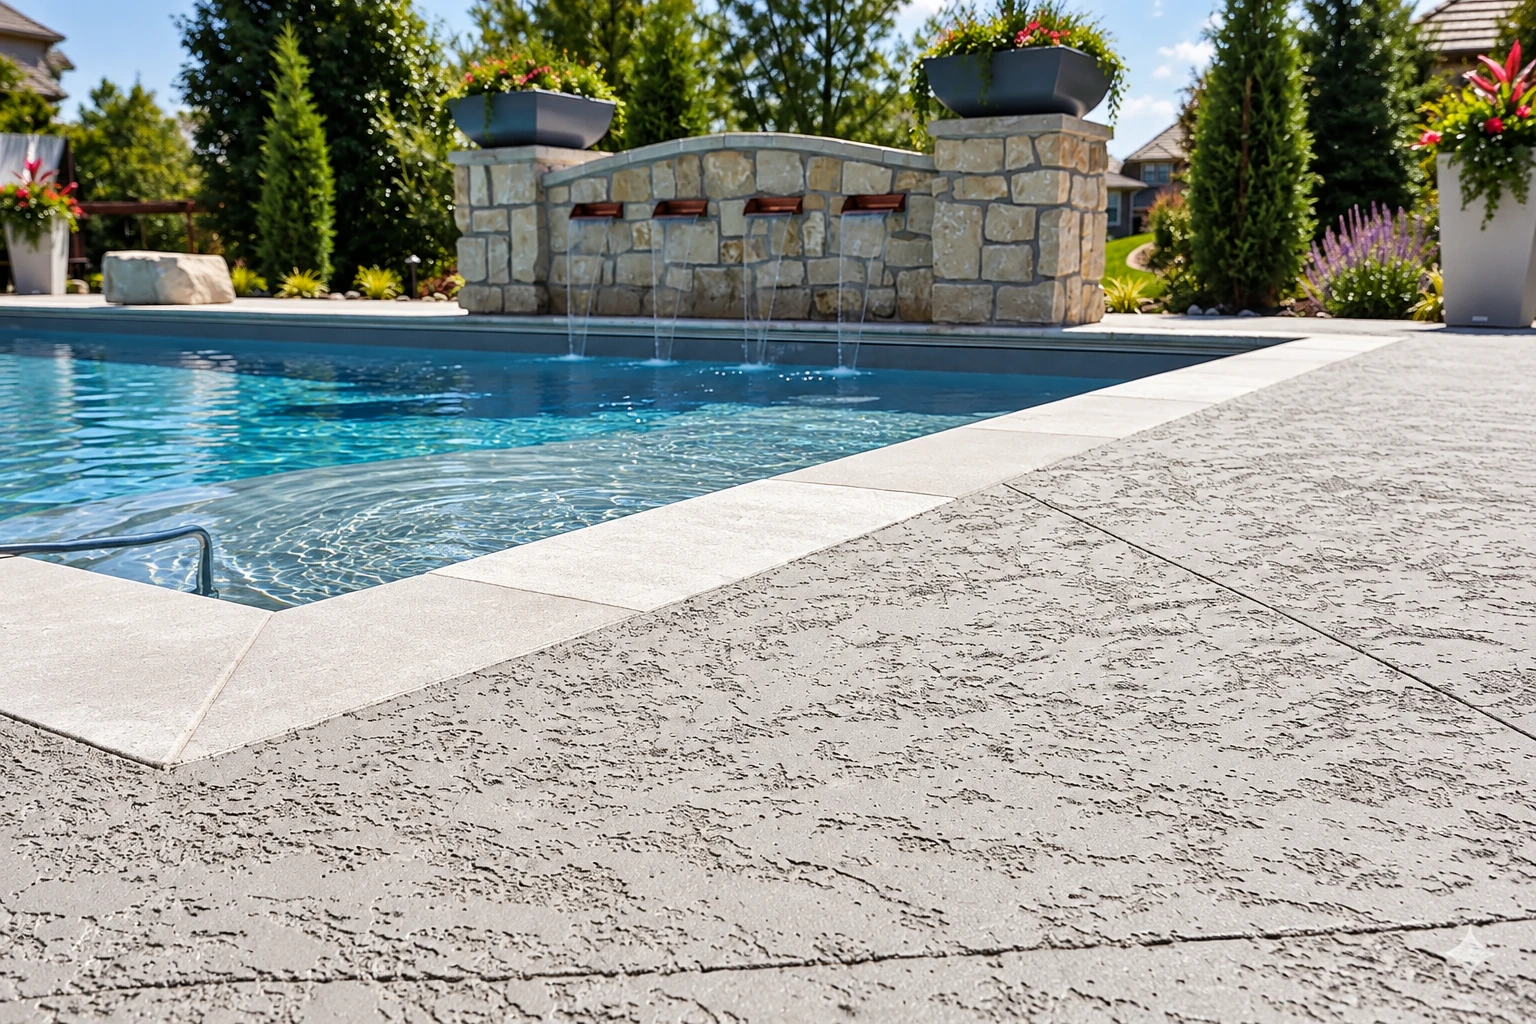
Small business owners call us for parking lots, pads and drive lanes that handle daily traffic, laid out so rain drains off instead of standing in the stalls.
Concrete footings
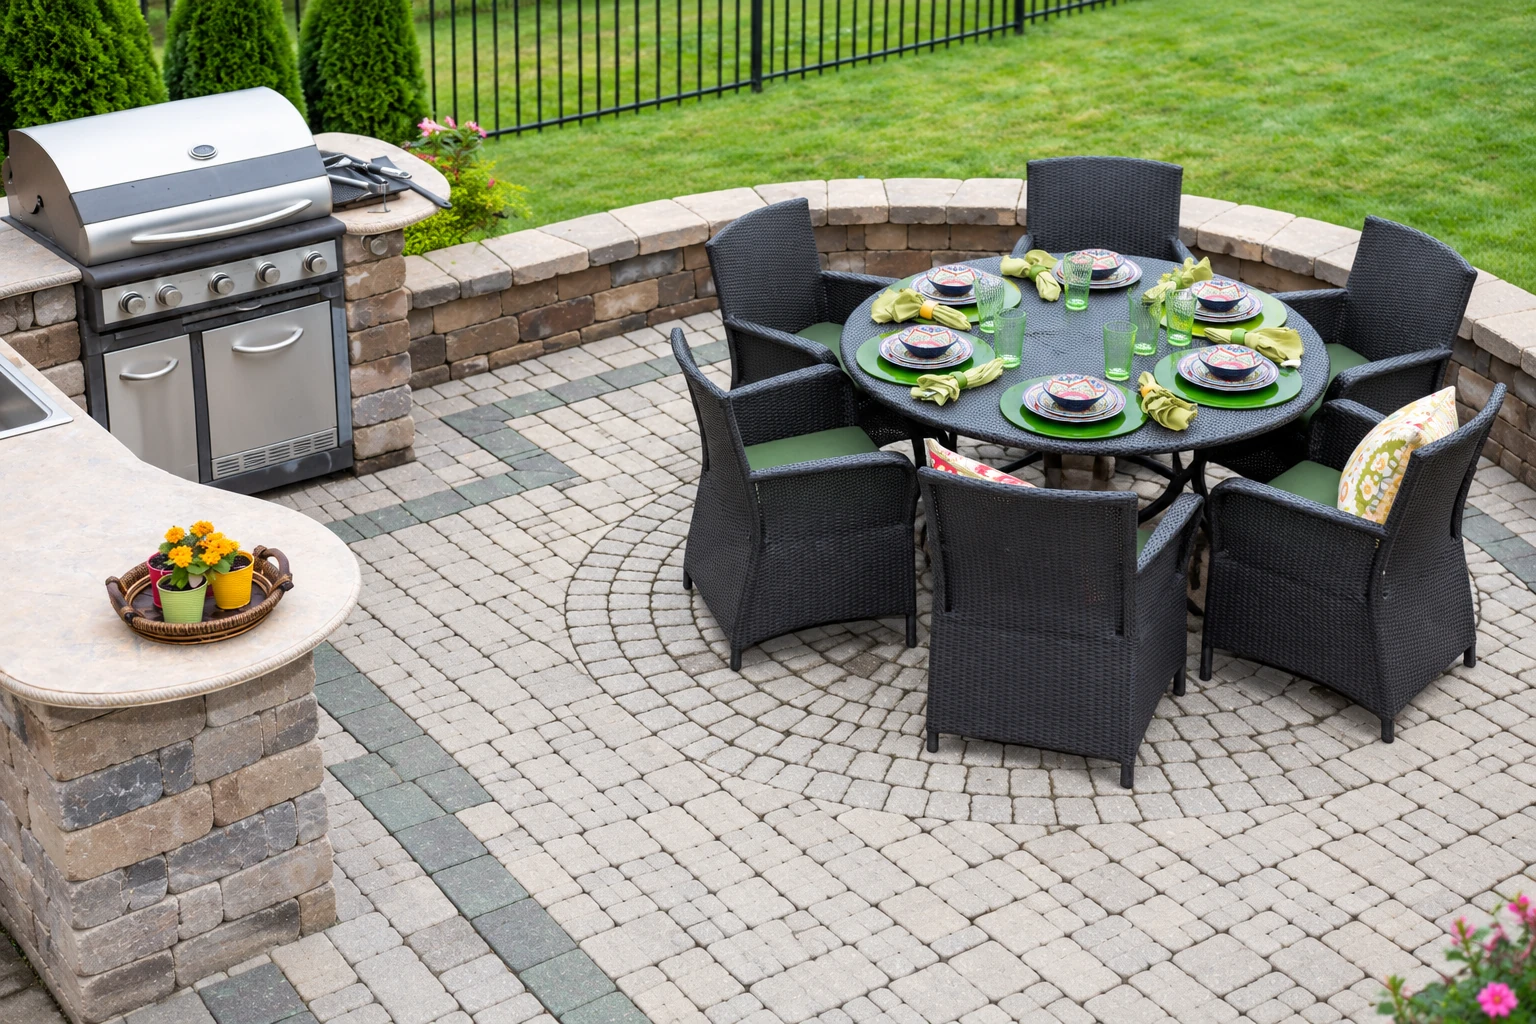
Footings are the wide concrete base under a wall, post or deck. We set them below the frost line, the depth the ground freezes to in winter.
Foundation raising
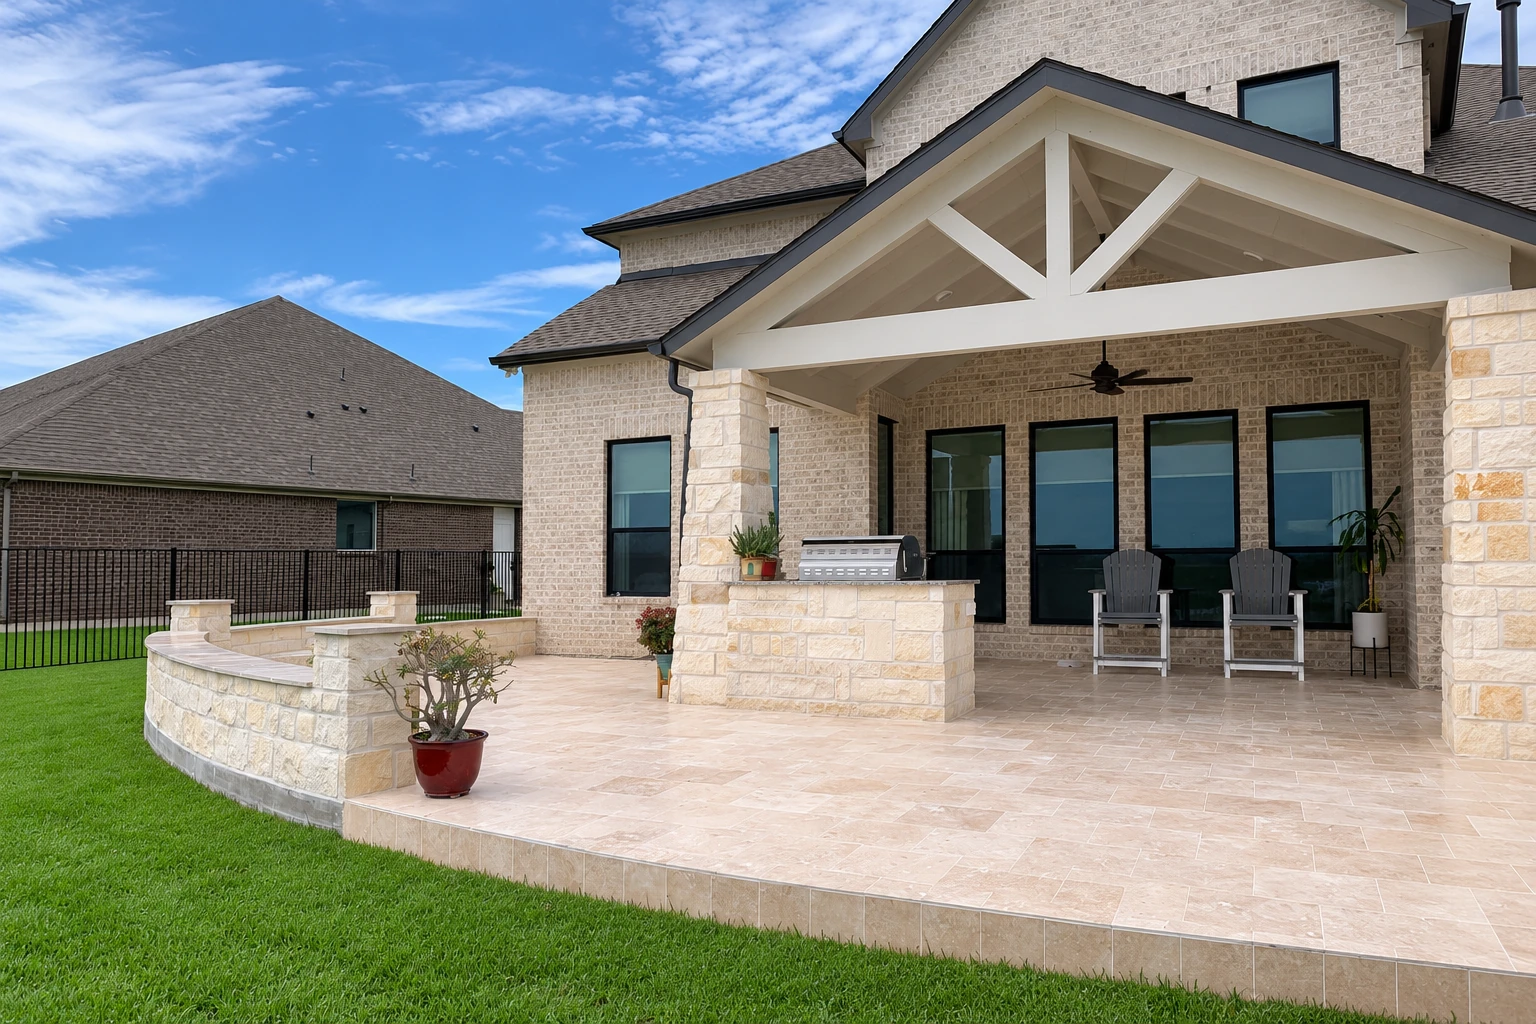
If a corner of the house has dropped, doors stick or cracks run up the wall, foundation raising lifts and supports the settled section from below.
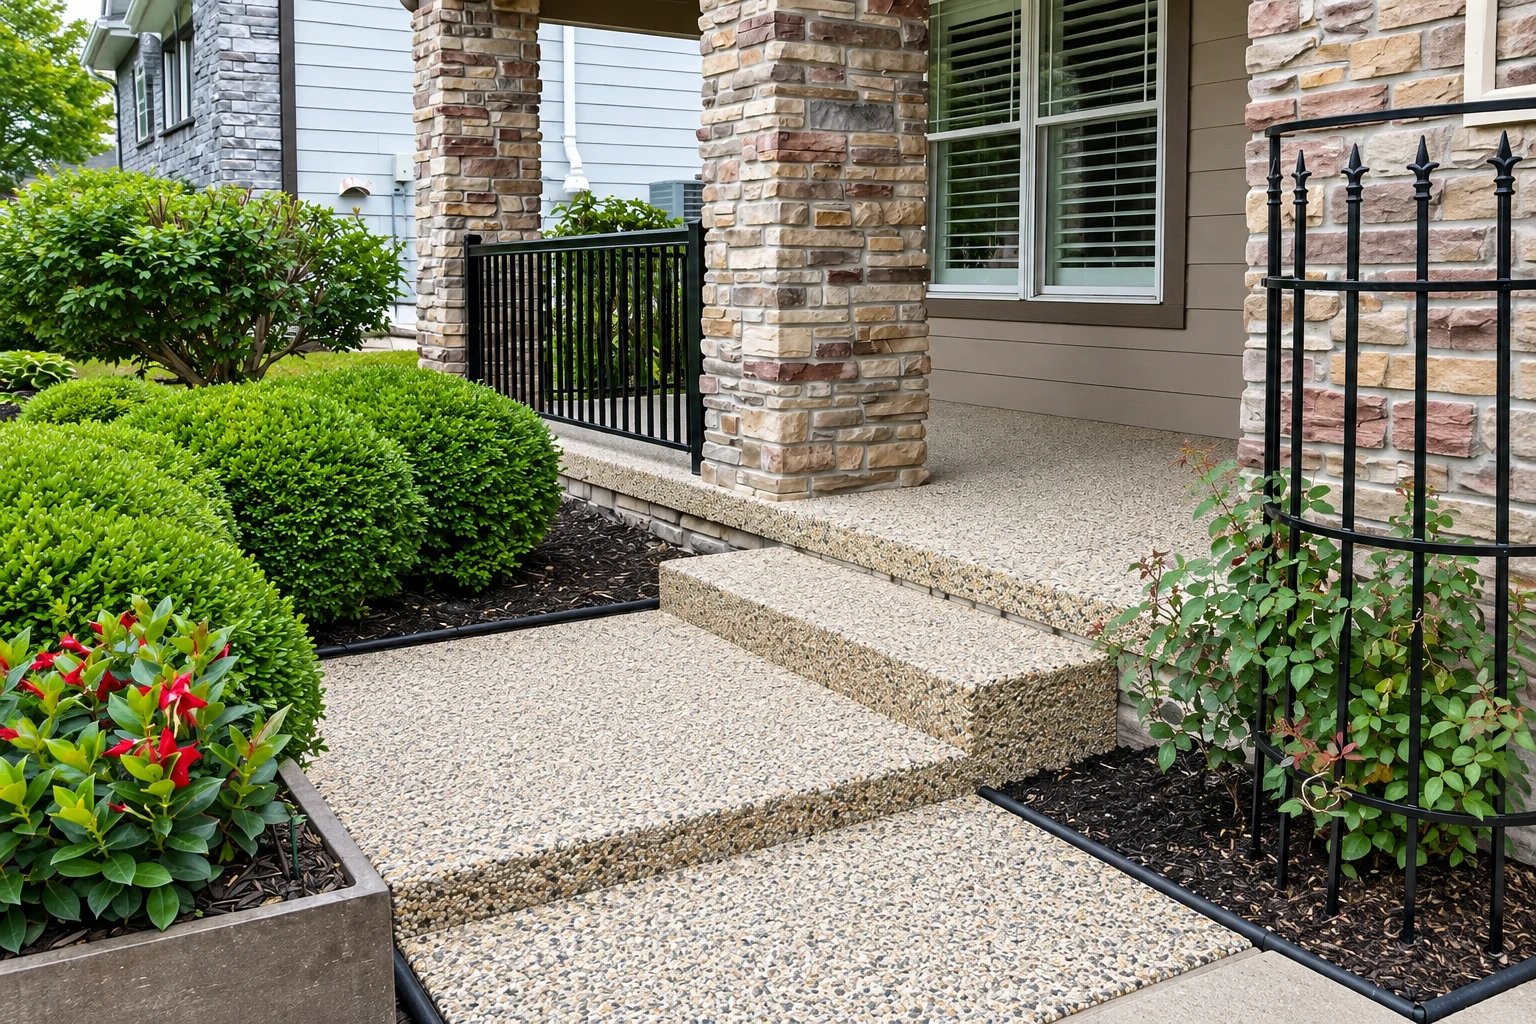
Concrete cutting
Concrete cutting opens clean lines through slabs, walls and driveways for new doors, drains, utility trenches or removal. We'll take on the tight cuts nobody else wants.
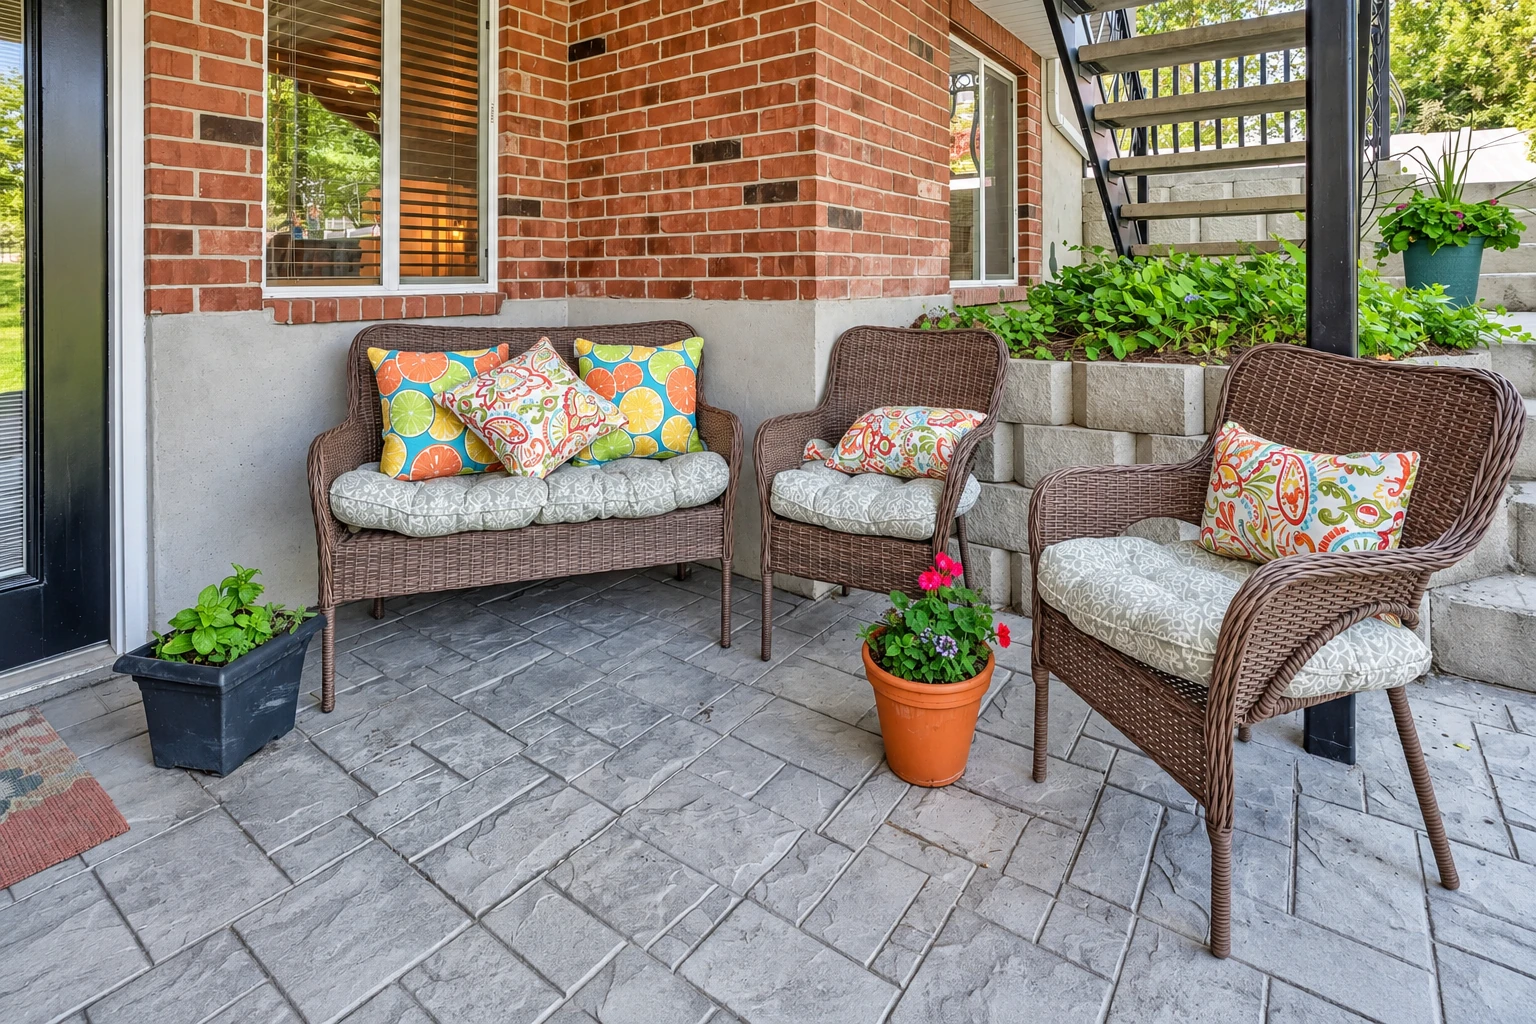
Who's behind the work
- An Arlington crew in business since 2023
- I come out and look at every job
- Fully licensed and insured
- Satisfaction guaranteed on every job
Why people call us
- Commercial-job planning brought to your home's concrete
- Estimates that list prep, removal and sealing
- Sloped yards and tight cuts worked out
- A straight answer when simpler will do
How a job runs, start to finish
Call or send a message
Call (360) 474-2804 or use the form, and we get back to you within one business day.
I look at the site
I come out, look over the ground and the slope, and ask how you'll use the concrete before I suggest anything.
Your written estimate
You get a free written estimate that says plainly what's included and what isn't, with no obligation to book.
The pour and walk-through
We settle layout, prep and drainage before the pour, then our crew does the work, cleans up and walks the finished job with you.
Photo gallery
What finished concrete can look like
Swipe or use the arrows to see more, and press a photograph to see it larger.
Arlington and the cities around it
We're based in Arlington and work in the cities around it, including Marysville and Everett. Pick your city below, or call (360) 474-2804 if you don't see yours.
Questions we hear about concrete
How much does a new concrete driveway cost in Arlington WA?
It depends mostly on the size, whether old concrete has to come out, and how much digging and base work the ground needs. Thickness, finish and how easily a truck can reach the spot matter too. I measure on site and send a written estimate that breaks those out so you can compare bids.
Will my new concrete driveway crack like the old one did?
Concrete can still crack, but most of the bad cracking we tear out comes from a base that was raked level instead of dug out and packed, or joints cut late. We put the money into the subgrade, the ground the slab sits on, and cut control joints, shallow grooves that give cracks a straight place to run.
How long before I can drive on a new concrete driveway?
You can usually walk on new concrete well before you can drive on it, because the slab keeps gaining strength for days while it cures. We'll tell you when it's ready for your car based on the pour and the weather, and we plan around hot afternoons that leave a weak, dusty top.
Do I need a permit for concrete work in Arlington WA?
It depends on the job, and the city's Building Services Division is the office that issues and inspects permits. If your property sits in a flood hazard zone, the city requires a flood hazard permit even for work that's otherwise exempt. We check what the city or county wants before we schedule and tell you what we'll file.
Do concrete contractors in Washington have to be registered with the state?
Yes, Washington requires every construction contractor to register with the Department of Labor & Industries and to be bonded and insured. On residential jobs of $1,000 or more, your contractor also has to give you the state's disclosure notice. We're fully licensed and insured, and you're welcome to ask before you hire us.
How deep do concrete footings need to go in Arlington WA?
The city's residential design requirements set the frost line at 18 inches minimum, so footings for a home project generally go at least that deep. Plans, soil and what the footing carries can call for more, and we bring in an engineer when a job needs one.
Tell us about your concrete job
Tell us what you want poured and where through the contact form, or call (360) 474-2804, and we'll reply within one business day to set up a site visit.
(360) 474-2804- Free written estimate on site
- Prep, removal and sealing itemized
- No pressure to book