Foundation raising in Arlington WA - your house set down on a sound new base
Old foundation crumbling or your house sitting too low? We plan the raise so a new foundation can go in underneath.
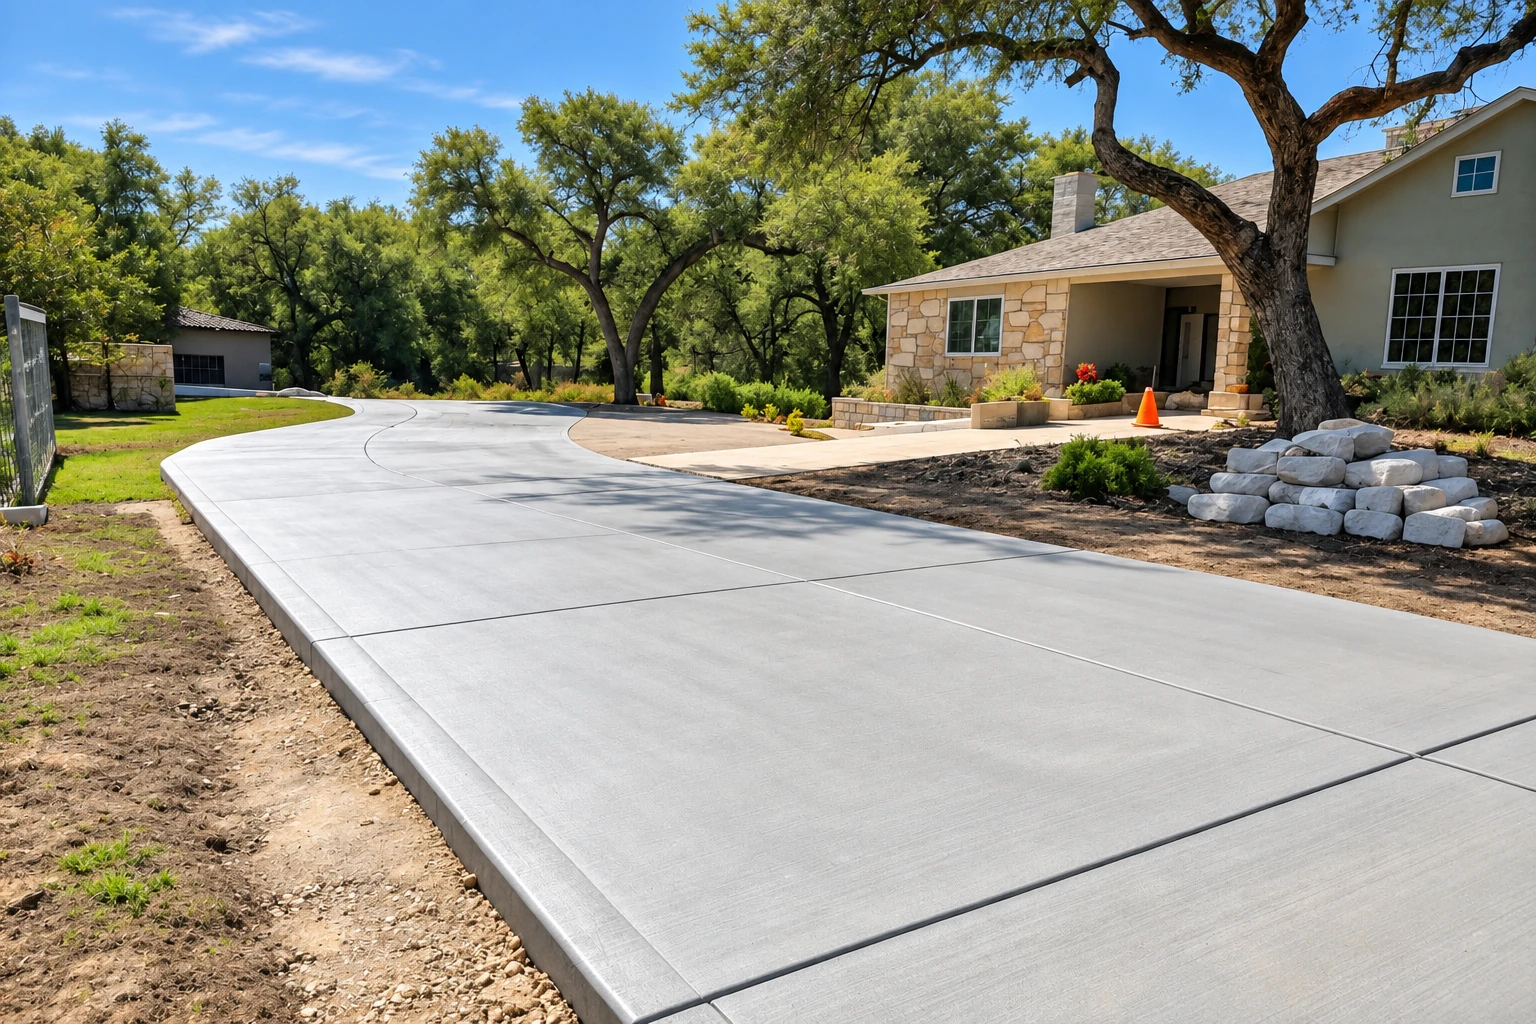
Foundation raising means lifting your house on jacks so a new foundation can be built under it. In Arlington, WA, people usually call us when the old foundation is cracked and crumbling, the floors have started to slope, or the house sits lower than they'd like. It's a tricky job, and that's the kind I like.
What you pay and how long it takes come down mostly to the size of the house, the shape the old foundation is in, the ground under it and how high you want to go. Arlington Concrete gives you a written estimate once I've seen all of that, and when old slabs or walls are in the way, we handle the concrete cutting too.
What we handle on a foundation raising
- I look at the house myself. I'm the one who comes out to look at your house and the ground around it. I started Arlington Concrete in 2023 after years planning big commercial pours.
- A clear split with the lifters. We tell you plainly which parts of the raise we handle and which a house lifting crew handles, so you can compare quotes for the same work.
- Cribbing watched between lifts. Between lifts the house rests on crib towers, stacked timber supports, not the jacks alone. We watch how it sits on them, and you should ask any crew how it sets them.
- Engineer in from the start. We want the engineer involved early, because the new foundation's design and the permit paperwork both depend on that work before anyone schedules a lift.
- New foundation on packed ground. Our crew digs out, packs the ground and pours the new foundation, because the base under it is what decides how the house holds up for years.
- Licensed and insured in Washington. We're fully licensed and insured. Washington requires construction contractors to register with the state Department of Labor & Industries, so ask every bidder for that registration before work starts.
Signs a house needs raising
| Problem | What it looks like | Usual fix |
|---|---|---|
| Crumbling old foundation | What it looks like: Flaking, crumbling concrete and wide cracks in the foundation walls | Usual fix: Raise the house and build a new foundation |
| House settled out of level | What it looks like: Sloping floors, sticking doors and cracks above windows and doors | Usual fix: Lift, level and set on new footings |
| House sits too low | What it looks like: Water pooling against the walls and a damp crawlspace after rain | Usual fix: Raise the house and build the new foundation taller |
| Weak or missing footings | What it looks like: An older house on posts, piers or a thin wall with no footing | Usual fix: New footings poured on dug-out, packed ground |
| Steps and walks too low | What it looks like: After a raise, the steps and driveway sit below the new door height | Usual fix: New steps and flatwork poured to meet the house |
Repair, replace or raise higher
- Repair in place. If the foundation is mostly sound and only one section has settled, a repair under that part may be all you need, and I'll tell you so.
- Lift and replace. When the old foundation is failing, the house goes up on jacks and cribbing and a new foundation goes in at about the same height.
- Raise it higher. If you want the house higher off the ground, the new foundation is built taller, and steps and a new driveway get poured to meet it.
How a raise gets planned and done
- Call or message us. Call (360) 474-2804 or use the form, tell us about the house and the foundation, and we'll set a time for me to come out.
- Site visit. I look over the house and the ground, then ask how high you want it and how you'll use the space underneath.
- Written estimate. You get a written estimate that says plainly what's in it and what isn't, including which parts we handle and which the lifting crew handles.
- Settle the plan. Before the pour we settle the layout, the prep under the new foundation and how water will leave, with the engineer's design in hand.
- Lift, pour and walk-through. The house goes up onto cribbing, our crew builds the new foundation, and once the house is set down we walk the finished job with you.
Keeping a raised house sound afterward
What keeps a raised house sound is mostly settled before the pour, with packed ground under the footings, water led away from the walls and a design your engineer signed off on. After that, keep downspouts draining away from the foundation and call us if new cracks show up.
We work for homeowners and small business owners in Arlington and the cities around it, from Everett up to Mount Vernon and out to Camano. If you're planning a raise, call (360) 474-2804 or ask for a free estimate.
Tell us about your house
Send your address, whether the house sits in a floodplain and any plans you have. We reply within one business day to set a time for me to come out.
(360) 474-2804- Free estimate on site
- What's in and what isn't
- No pressure to book
Questions about raising a house
How long does it take to raise a house in Arlington?
One house lifting firm says a traditional lift can take anywhere from a few days to several weeks, depending on the size of the home and how high it's going. Ask us and the lifting crew for a schedule before you set any move dates.
Do we need to move out while the house is being raised?
Usually, yes. The same firm says residents often need to leave the property for the whole lift, so plan where your household will stay for the full schedule, not just the days the house is going up.
What permits does raising a house need in Arlington, WA?
Snohomish County guidance, which may be dated, says raising a home in a floodplain needs flood hazard and building permits, and some lots also need grading or shoreline permits. Inside city limits, check with Arlington's building services office, which issues the permits codes require. We check before scheduling and tell you what we'll file and what falls to you.
Do I need an engineer to raise my house in Arlington?
Usually, and the sooner the better, because an Arlington building permit application may need structural engineering, a geotechnical report and a site plan. The city's residential permit instructions, an older document, place Arlington in seismic design category D2, an earthquake design level, so ask your engineer how the new foundation meets it and check current criteria with the city.
What changes the cost of raising a house?
Mostly the construction, which changes with the old foundation's condition, the size of the house and the soils, while permit and engineering study costs tend to run about the same from one project to the next. I'll give you a written estimate once I've seen the house and the ground.
Can Snohomish County help pay to elevate my house?
Possibly, but county guidance, which may be dated, describes its home elevation grants as reimbursement programs, not construction loans. You pay all project costs up front, so plan the cash before the lift begins.