Slab foundation building in Arlington WA - a slab planned for your lot and floors
Building a house, addition or shop? We plan the ground, the steel and the moisture protection first, so the slab and your floors hold up.
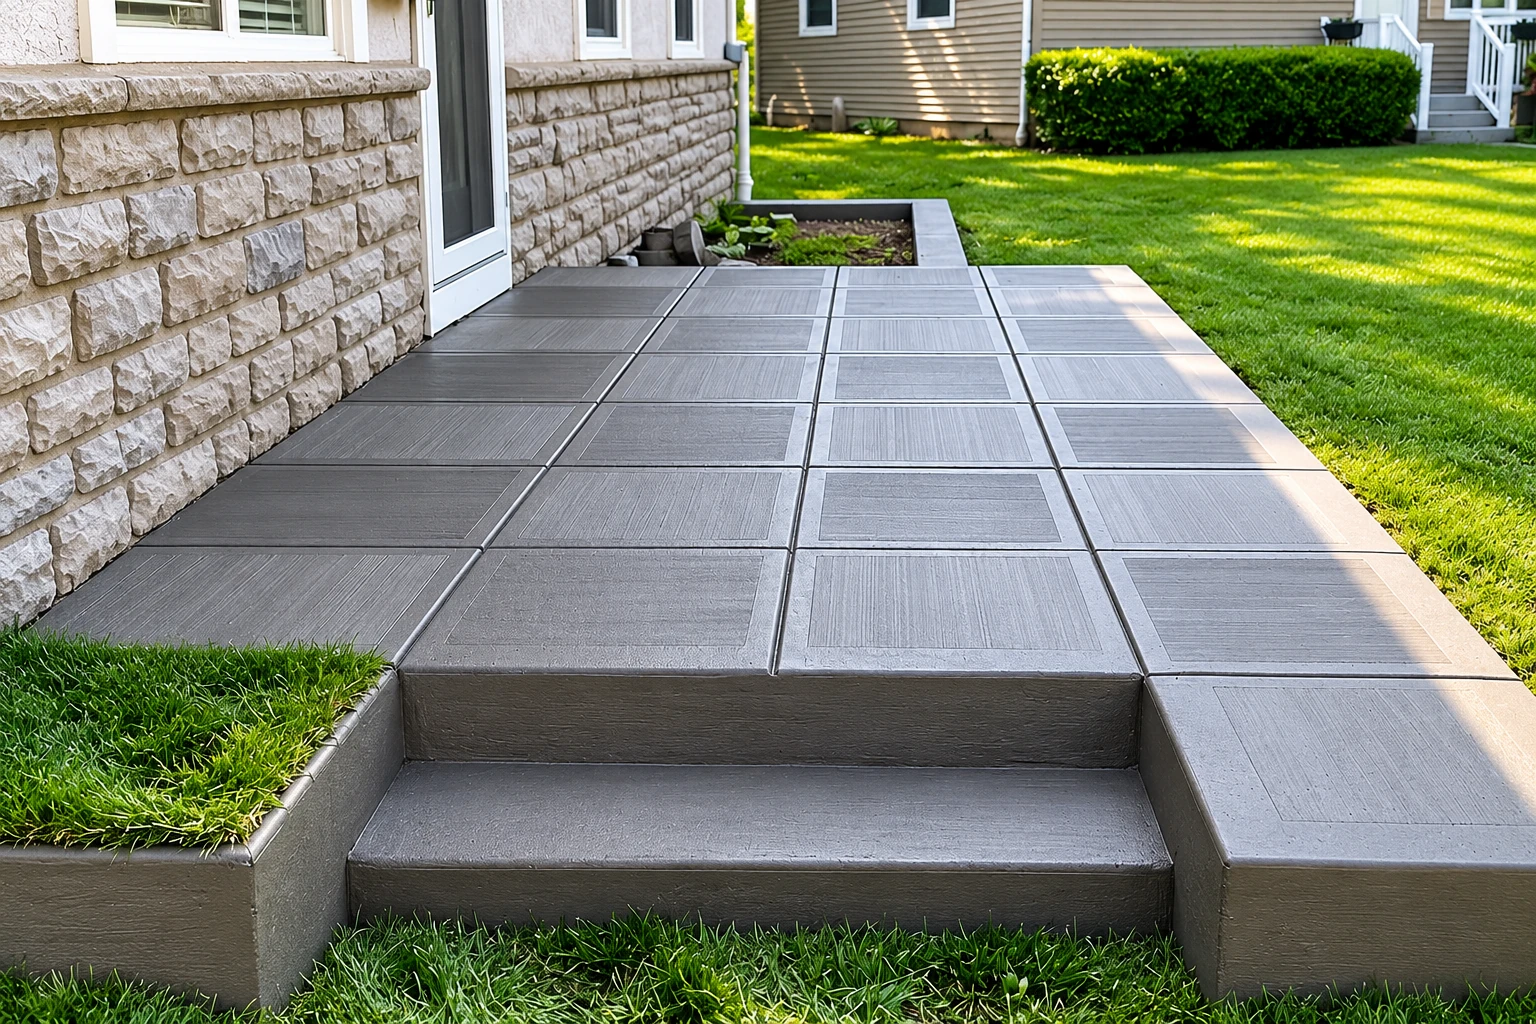
A slab foundation is concrete poured right on the ground, over packed soil and a base layer, and that packed ground is what carries your house evenly. Most calls we get in Arlington are for a new house, an addition or a shop, often from someone whose last slab cracked or settled because the ground under it was only raked level.
Price and schedule turn on the slab's size, the soil, the steel inside it, whether you want a heated floor and any city review of the plans. I want to hear your flooring plans before we design anything, because tile, wood and floor heat all change what goes under the concrete. If the lot needs a stem wall or crawlspace instead, that's our foundation installation work. Your written estimate shows where your job lands.
How we build a slab foundation
- Packed ground first. We dig out soft soil and pack the subgrade, the ground the slab sits on, then add a base that drains well. It's buried by day one, so I won't skimp there.
- Full insulation for heated floors. Washington's energy code requires a heated slab to be insulated from the soil across its whole area, and every slab, heated or not, insulated around its edge. We plan that before the pour.
- I look at every site myself. I'm the one who comes out and asks the questions. I started this business in 2023 after years pouring slabs and footings for a big commercial outfit.
- Licensed and insured on every slab. We're fully licensed and insured, and our crew and I do the work ourselves, bringing in an engineer or another trade when a job calls for one.
What goes wrong with slabs
| Problem | What it looks like | Usual fix |
|---|---|---|
| Cracks in odd places | What it looks like: Cracks wandering across the floor in spots nobody picked | Usual fix: Control joints, shallow cuts that steer cracks, made on time |
| Water at the slab edge | What it looks like: Puddles against the house and damp wood at the sill after rain | Usual fix: Grade the lot so water runs away from the slab |
| Dusty, flaking surface | What it looks like: A powdery top that scuffs and chips within a few years | Usual fix: Pour in cooler hours and keep the slab curing properly |
| Cracks under walls | What it looks like: Cracks lining up under bearing walls, posts or heavy equipment | Usual fix: Thicker edges and steel sized to the building's loads |
Choosing the steel inside the slab
- Steel rebar. Rebar, steel bars tied in a grid inside the slab, keeps any cracks narrow and suits most houses and shops on firm, well-packed ground.
- Fiber mix. Fibers mixed right into the concrete can do the job on a lighter slab like a shed, and if that's enough for yours, I'll tell you so.
- Post-tensioned cables. Cables run through the slab and get pulled tight once it sets, which also handles soil that swells and shrinks, so it's the pick when the ground calls for it.
How a slab job runs
- Call or send a message. Call (360) 474-2804 or use the form and tell us what's going on the slab, whether it's a house, an addition or a shop.
- I walk the site. I come out, look over the ground and how water moves across it, measure, and ask how you'll use the slab day to day.
- Written estimate. You get a written estimate that says plainly what's in it and what isn't, so you can compare it fairly with any other bid.
- Layout, prep and drainage. Before the pour we settle the layout, the base and where water will leave the slab, and match the steel to your plans and the engineer's notes.
- Pour, cure and walk-through. Our crew pours and finishes the slab, then lets it cure, the slow wait while concrete gains strength, before we walk the finished job with you.
Keeping your slab sound after we leave
What keeps a slab sound is mostly water and what gets dug near it. Keep gutters and downspouts sending water away from the edge, keep soil sloping off the house, and call us before anyone trenches or cuts close to the foundation, because the ground underneath is what's holding it up.
We build slabs for homeowners and small business owners in Arlington and the cities around it, from Everett up into the Skagit Valley through Mount Vernon and out to Camano, including the pad under a shop or the concrete parking lot beside it. Call or send the form and I'll come out for a free estimate.
Tell us about your slab
Send the lot address, slab size, planned flooring and any heated floor plans. We reply within one business day and set a time for me to come look.
(360) 474-2804- Free on-site estimate
- Written scope, spelled out
- No pressure to book
Slab foundation questions we hear
How much does a slab foundation cost in Arlington, WA?
A slab foundation, installed, usually runs about $9 to $17 per square foot in the Seattle area. Soil, steel and a heated floor push your job up or down that range, and your written estimate shows exactly what's included. Satisfaction guaranteed on every job.
Do I need a permit for a slab foundation in Arlington?
Check with the city's Building Services Division, which issues the permits state and local codes require, because its list names homes, additions and accessory structures rather than slabs on their own. We check what the city wants before we schedule and tell you what we'll file and what falls to you. A house and a detached shop are filed separately.
Will ground moisture ruin flooring over a concrete slab?
It can, which is why industry guidance calls for protection from ground moisture whenever carpet, tile, wood or similar flooring will cover the slab. Water vapor coming up through concrete can loosen or stain flooring, raise trip edges and possibly bring mold and odors, so the protection goes in before the pour.
Do I need an engineer for a slab foundation in Arlington?
You need one unless the design follows the building code's ready-made rules, because Arlington requires structural calculations from an engineer or architect registered with the state. Any building over four thousand square feet needs an engineer's stamp. The city's design rules also assume how much weight the soil can carry unless a soil report says otherwise.